
Listing Courtesy of: Washington County Board Of Realtors / Listed By: Jared "TurdL" Miller, Coldwell Banker Premier Realty
2278 E Tawny Ridge Cir St George, UT 84790
Pending (110 Days)
$1,295,000 (USD)
Description
MLS #:
26-272741
26-272741
Taxes
$3,968(2025)
$3,968(2025)
Lot Size
0.37 acres
0.37 acres
Type
Single-Family Home
Single-Family Home
Year Built
2021
2021
County
Washington County
Washington County
Listed By
Jared "TurdL" Miller, Coldwell Banker Premier Realty
Source
Washington County Board Of Realtors
Last checked Sep 12 2026 at 12:00 PM MDT
Washington County Board Of Realtors
Last checked Sep 12 2026 at 12:00 PM MDT
Bathroom Details
Subdivision
- Fieldstone
Lot Information
- Terrain
- Flat
- Cul-De-Sac
- Curbs & Gutters
- Level
Property Features
- Foundation: Slab
Heating and Cooling
- Natural Gas
- Central Air
Pool Information
- In-Ground
- Salt Water
Homeowners Association Information
- Dues: $0/N/A
Exterior Features
- Roof: Tile
Utility Information
- Utilities: Culinary, City, Dixie Power, Electricity Connected, Sewer Available, Natural Gas Connected
School Information
- Elementary School: Little Valley Elementary
- Middle School: Desert Hills Middle
- High School: Desert Hills High
Parking
- Attached
- Garage Door Opener
- Rv Parking
- Extra Depth
- Extra Height
- Extra Width
- Rv Garage
- See Remarks
- Heated
Stories
- 2.0
Location
Disclaimer: Copyright 2026 Washington County Board of Realtors. All rights reserved. This information is deemed reliable, but not guaranteed. The information being provided is for consumers’ personal, non-commercial use and may not be used for any purpose other than to identify prospective properties consumers may be interested in purchasing. Data last updated 9/12/26 05:00





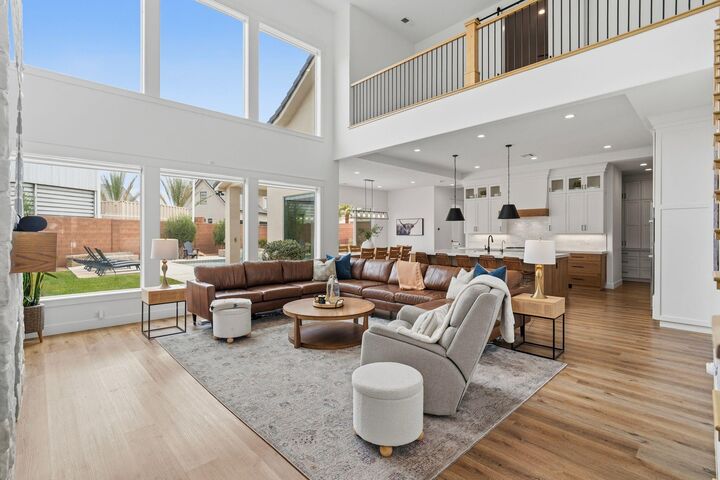
From the moment you enter, you're welcomed by soaring ceilings, dramatic floor-to-ceiling windows, abundant natural light, and a striking stone fireplace anchoring the spacious great room. The open-concept design flows seamlessly into the gourmet kitchen featuring high-end finishes, oversized island seating, custom cabinetry, and an impressive butler's pantry offering exceptional storage and prep space.
The thoughtfully designed floor plan includes multiple living and entertaining spaces, including an upstairs bonus/family room along with two upstairs bedrooms -- one featuring a private ensuite bath and walk-in shower -- creating the perfect setup for guests or multigenerational living.
The luxurious primary suite offers a spa-inspired bathroom with expansive dual vanities, custom finishes, and generous storage. Additional bathrooms are thoughtfully appointed with multiple walk-in showers and an upstairs tub/shower combination.
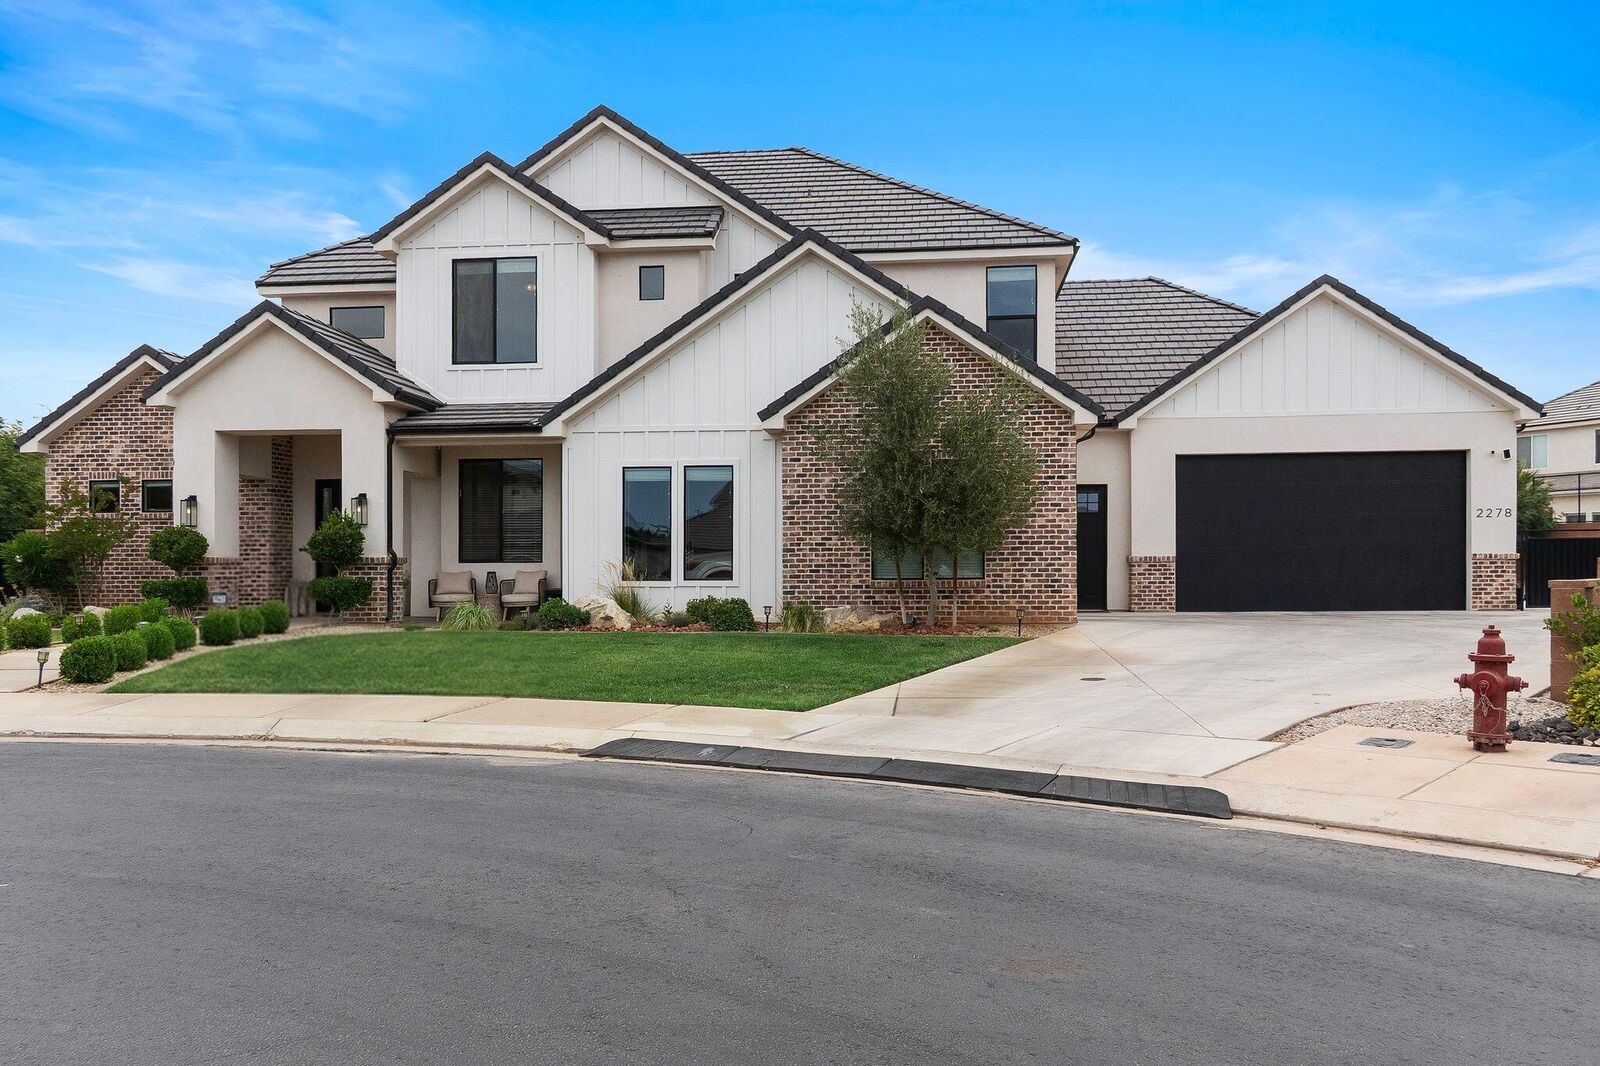
Car enthusiasts and outdoor adventurers will appreciate the massive 1,604 sq. ft. heated and cooled garage setup accommodating 6-7 vehicles, complete with epoxy floors, mini-split heating and cooling, and rear garage door access to the backyard. Coupled with oversized RV/toy storage capabilities and an additional side parking pad ideal for boats, trailers, RVs, and recreational vehicles, there is truly room for all your toys.
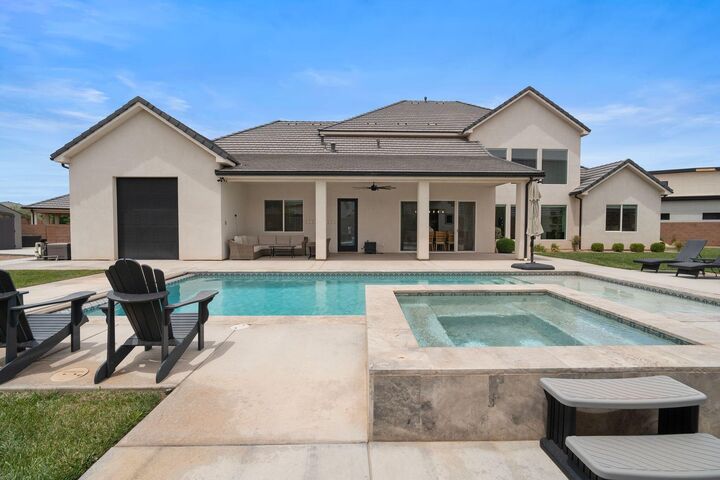
The backyard is designed for true indoor-outdoor living with an oversized covered patio plumbed for natural gas, resort-style saltwater pool and spa, expansive concrete entertaining areas, and beautifully maintained landscaping creating a private retreat perfect for relaxing or entertaining year-round.
Additional premium features include:
* Assumable VA loan available for qualified veterans
* Reverse osmosis water system
* Water softener
* Central vacuum system
* Tankless water heater
* Epoxy garage floors
* Heated/cooled garage with mini split
* Oversized RV/toy parking
* Rear garage access to backyard
* Modern farmhouse finishes throughout
Located in one of St. George's most desirable neighborhoods near top-rated schools, parks, trails, and amenities, this remarkable property delivers luxury Southern Utah living at its finest.